
How Smart Maintenance Turns an Aging House Into a Resilient One
Every house begins aging the day its final nail is driven. Sunlight bakes exterior surfaces, humidity swings work fasteners loose, soil settles beneath footings, and mechanical equipment logs thousands of hours of runtime each year. None of this signals poor construction; it is simply physics. Materials expand, contract, oxidize, and fatigue at predictable rates, and a property that ignores those rates gradually trades its structural reserve for a growing list of deferred repairs.
Resilience is what separates a home that absorbs these stresses from one that buckles beneath them. It rarely comes from a single dramatic renovation. Instead, it grows out of a disciplined rhythm of inspection, correction, and targeted upgrades that keeps every layer performing as intended, from the soil that sheds rainfall to the envelope that blocks weather, the mechanical systems that condition and supply the interior, and the finished surfaces people touch every day. Because each layer leans on the others, strengthening one relieves pressure across the entire structure, and that compounding effect is what lets an older house outperform newer construction.
Regrading Foundation Beds and Redirecting Surface Runoff

Soil around a foundation rarely stays where builders left it. Backfill settles over the years, creating a negative slope that funnels rainfall toward basement walls instead of away from them. Mulch and planting beds creep upward until they bury weep screeds and siding, inviting rot and termite activity. Expansive clay swells when saturated and shrinks during droughts, flexing foundation walls and opening cracks. As water pools against concrete, hydrostatic pressure drives moisture through pores and cold joints, leaving efflorescence on basement walls, musty crawlspaces, and sagging floor framing.
A skilled local landscaping company corrects these conditions by re-establishing positive grade, typically six inches of fall across the first ten feet from the foundation, capped with compacted clay that sheds water rather than absorbing it. Where heavy runoff collects, crews dig French drains filled with washed gravel around perforated pipe wrapped in filter fabric, or shape shallow swales and dry creek beds that carry stormwater toward a safe outlet. Beds are lowered to keep mulch several inches below siding, and deep-rooted shrubs are relocated away from footings so the soil around the house stays stable year-round.
Hanging Seamless Eavestroughs and Extending Downspout Discharge
Roof drainage collects an enormous volume of water during every storm, and weak collection systems release it exactly where it does the most harm. Sectional troughs leak at their seams, spike-and-ferrule hangers pull loose and let runs sag, and incorrect pitch leaves standing water that breeds mosquitoes and adds weight. Overflowing channels soak fascia boards and rafter tails, while short downspouts dump concentrated flow beside the foundation, eroding soil and undoing careful grading work.
Professional gutter installations begin with seamless aluminum roll-formed on site to fit each run without joints. Larger or steeper roofs often call for six-inch K-style profiles paired with oversized three-by-four downspouts. Hidden hangers screw into rafter tails roughly every 24 inches, and runs are pitched about a quarter inch per ten feet toward each outlet. Drip edge directs runoff into the trough, guards reduce debris clogs, and extensions or buried discharge lines carry water well beyond the foundation to pop-up emitters.
Testing Pressure Switches and Servicing Submersible Units
Homes on private wells depend on a pump and pressure system that most owners never see until it fails. Pressure tanks gradually lose their air charge and become waterlogged, forcing the pump to start and stop every few seconds. That rapid short-cycling pits the contacts inside the pressure switch, overheats the submersible motor deep in the casing, and strains the check valves that hold water in the drop pipe. Sediment drawn in by a falling water table abrades impellers, and the first warning is often sputtering faucets, weak showers, or no supply at all.
A dependable local water pump service begins at the tank, verifying the pre-charge at about two psi below the switch’s cut-in setting and replacing worn bladders or diaphragms. Technicians swap pitted pressure switches, measure amp draw against the motor’s nameplate rating, and run a megohm test to evaluate winding insulation before problems turn catastrophic. When the pump must be pulled, crews inspect the drop pipe, torque arrestor, wiring splices, and check valves, and many homeowners upgrade to a constant-pressure variable-speed drive that ramps smoothly and dramatically reduces motor wear.
Leveling Uneven Subfloors and Installing Resilient Planks

Floors reveal what is happening in the framing below them. Joists with uneven crowns create humps and dips, inadequate fastening produces squeaks with every step, and moisture rising from crawlspaces swells OSB panels at their edges. Hardwood cups when humidity climbs beneath it, tile cracks along deflection lines, and vinyl seams separate over unstable substrates. Beyond appearance, these failures create trip hazards, trap moisture, and accelerate wear on everything installed above them.
An experienced flooring contractor treats the substrate as the real project. Crews take moisture meter readings on wood subfloors and run calcium chloride or relative humidity tests on slabs before choosing materials. Loose panels are screwed down, high joists are planed, weak ones are sistered, and self-leveling underlayment brings the surface within about three-sixteenths of an inch over ten feet. A vapor retarder goes down where needed, and rigid-core luxury vinyl plank or engineered hardwood is acclimated, then installed with proper expansion gaps for a surface that stays flat and quiet for decades.
Replacing Worn Underlayment and Strengthening Deck Fastening
The visible layer of shingles is only the outermost defense. Beneath it, older asphalt-saturated felt dries out and becomes brittle, tearing during storms and leaving the deck exposed whenever a shingle lifts. Nails back out as sheathing expands and contracts through countless thermal cycles, and older plywood delaminates after repeated exposure to small leaks. Weak fastening also makes the entire assembly vulnerable to wind uplift, which can peel sections of the roof away during severe weather.
A qualified roofing contractor strips the assembly down to the deck so every panel can be inspected. Delaminated or soft sheathing is replaced, and the deck is re-nailed with ring-shank fasteners spaced roughly six inches along panel edges and twelve inches in the field. Synthetic underlayment replaces felt, ice-and-water shield is applied at eaves, valleys, and penetrations, and shingles are fastened with a high-wind nailing pattern. In storm-prone areas, hurricane straps tie rafters to wall plates, locking the structure together from ridge to foundation.
Repiping Corroded Branches and Upgrading Drain Venting
Pipes installed decades ago rarely fail all at once, but they decline steadily. Galvanized steel corrodes from the inside, narrowing the bore until flow drops and rust tints the water. Cast iron drains develop interior scale that snags waste, and older homes often have missing or undersized vents that let traps siphon dry. Once a trap loses its seal, sewer gas enters living spaces, and the gurgling fixtures and slow drains that follow signal a network struggling to move waste.
A licensed plumbing contractor often recommends a full repipe using PEX-A or Type L copper, frequently routed through a central manifold with individual home-run lines and dedicated shutoffs for every fixture. On the drainage side, crews replace failing cast iron with schedule-40 PVC sloped at a quarter inch per foot, extend or add vent stacks, and install air admittance valves where local code allows. Pressure tests on supply lines and camera inspections of drains confirm the work before walls close up.
Analyzing Mineral Content and Treating Incoming Supply

The quality of incoming water influences the lifespan of nearly every fixture and appliance in the home. Hard water deposits calcium and magnesium scale inside water heaters, reducing efficiency and shortening tank life. Iron and manganese stain sinks and laundry, hydrogen sulfide brings rotten-egg odors, and sediment wears out valve cartridges. Municipal chloramine can degrade rubber components, while private wells may carry bacteria, nitrates, or other contaminants that never announce themselves through taste or smell.
Effective home water filtration systems begin with a certified lab analysis rather than guesswork. Based on the results, installers may combine a sediment prefilter, a catalytic carbon tank for chlorine and chloramine, and an ion-exchange softener sized by grain capacity and peak flow rate. Wells often benefit from an oxidizing iron filter and an ultraviolet sterilizer, while a reverse osmosis unit at the kitchen sink handles drinking water. A bypass valve and a clear filter-change schedule keep the equipment serviceable and effective long term.
Replacing Failed Glazing and Sealing Rough Openings
Glazed openings are among the weakest points in any building envelope. Insulated glass units lose their edge seals over time, allowing argon to escape and moisture to fog the space between panes. Caulk joints shrink and crack, sills rot where water lingers, and older installations often lack any flashing at all, sending leaks into wall cavities where they stay hidden for years. Drafts, condensation, broken sash balances, and rising energy bills usually accompany these failures.
Replacing windows properly starts with deciding between insert and full-frame installation based on the condition of the existing frames. In full-frame work, crews inspect the rough opening for rot, install a sloped sill pan, and apply flexible flashing tape lapped shingle-style so water always drains outward. Low-expansion foam fills gaps without bowing jambs, and backer rod and elastomeric sealant finish the exterior joint. Low-E coated units with appropriate NFRC-rated U-factor and solar heat gain values complete a tight, efficient assembly.
Matching Condenser Capacity and Balancing Indoor Airflow
A cooling system performs only as well as its weakest component. Outdoor condensers paired with mismatched indoor coils never reach their rated efficiency, and undersized return ducts starve the blower, raising static pressure and freezing evaporator coils. Rooms at the ends of long duct runs stay hot while those near the air handler overcool, and in humid climates excessive airflow carries moisture right past the coil instead of removing it.
Knowledgeable air conditioner contractors verify that indoor and outdoor equipment form an AHRI-matched combination before anything else. They measure total external static pressure, enlarge or add return pathways when needed, and adjust blower speed to roughly 350 to 400 CFM per ton depending on dehumidification needs. Balancing dampers, flow hood readings at each register, and zoning where floor plans demand it deliver even comfort throughout the house.
Assessing Decayed Trunks and Clearing Overhanging Canopies
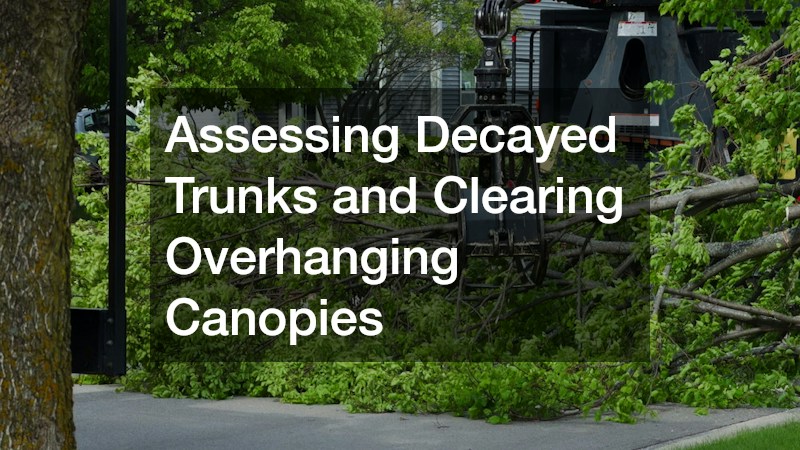
Mature trees can conceal serious structural weaknesses. Internal decay hollows trunks long before the canopy shows decline, fungal conks at the base signal root rot, and vertical cracks indicate failing wood under load. Limbs that overhang the house scrape shingles, drop debris that clogs drainage, and give rodents a bridge onto the roof. During storms, compromised specimens can split or uproot entirely, causing catastrophic damage in seconds.
A reputable tree removal company starts with an assessment by a certified arborist, sometimes using resistance drilling to measure sound wood inside the trunk. Depending on the findings, crews may reduce the crown, clear limbs to maintain about ten feet of separation from the roofline, or remove the tree in controlled sections using rigging or a crane. Stumps are ground below grade, debris is hauled away, and proper insurance coverage protects the property throughout.
Building Resilience Year After Year
An aging house does not have to be a declining one. The difference lies in how consistently its owner responds to the slow, predictable forces that act on every structure. Water that drains away from footings, a deck fastened tightly against wind, clean supply lines, balanced airflow, and stable floors all reinforce one another. When one layer is neglected, the strain shifts onto its neighbors, and small issues multiply into expensive, overlapping failures.
Smart maintenance follows a calendar rather than a crisis. Seasonal walks around the foundation after heavy rain, annual mechanical tune-ups, periodic water testing, routine attic and crawlspace inspections, and regular checks on mature canopies catch deterioration while repairs are still simple. Each correction made early buys years of service from the materials around it, and the savings compound over the life of the home.
Treated this way, older construction often outlasts newer homes built with less care. Solid framing, upgraded systems, and a sealed, well-drained envelope give the house the reserve strength to ride out storms, heat waves, and heavy use without losing ground. That steady stewardship protects not only the structure itself but also the comfort, health, and long-term value it provides to everyone who lives inside.

